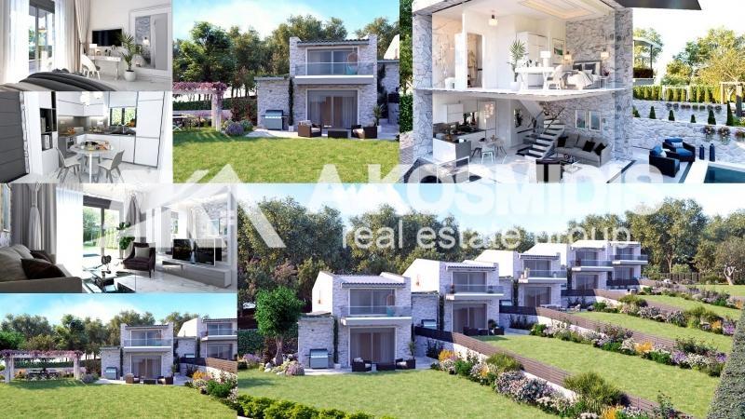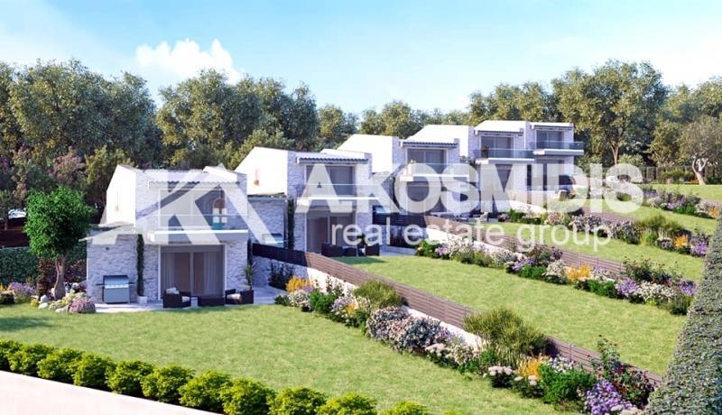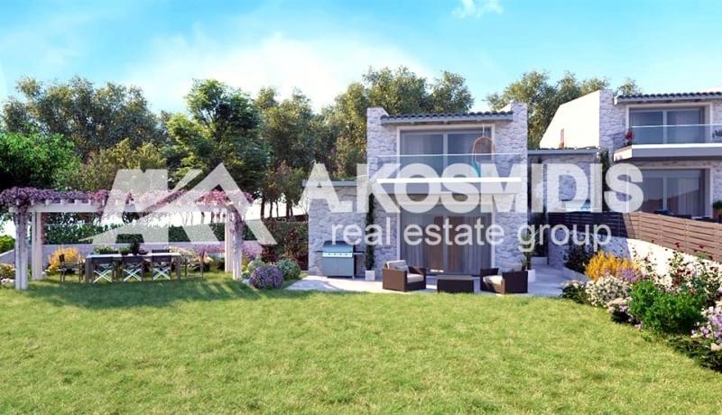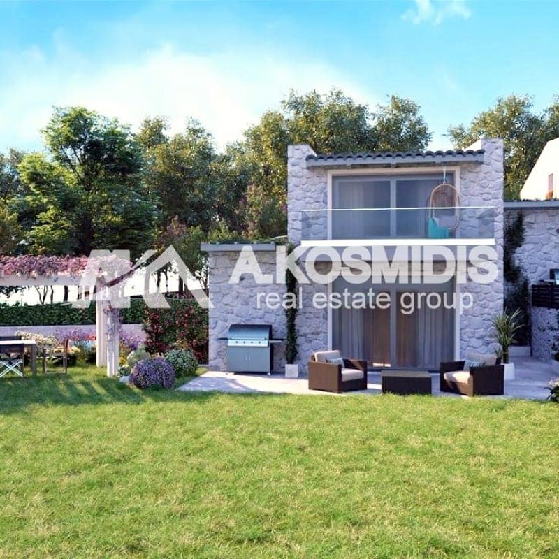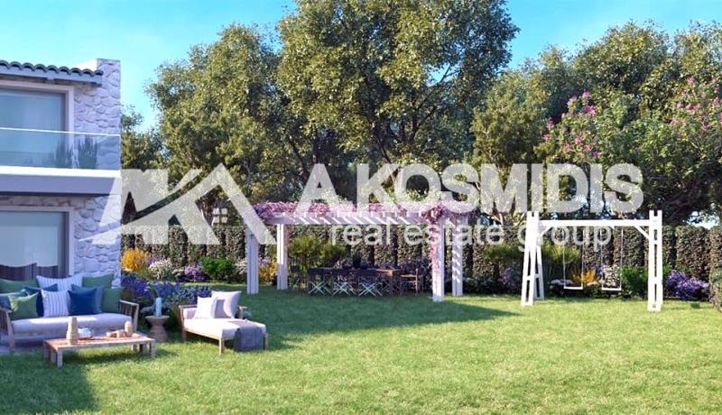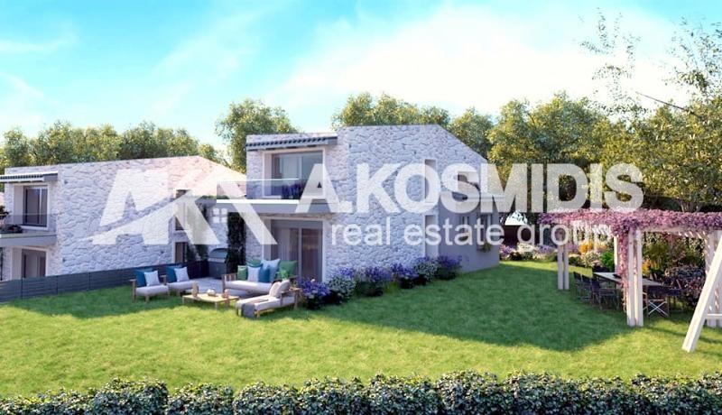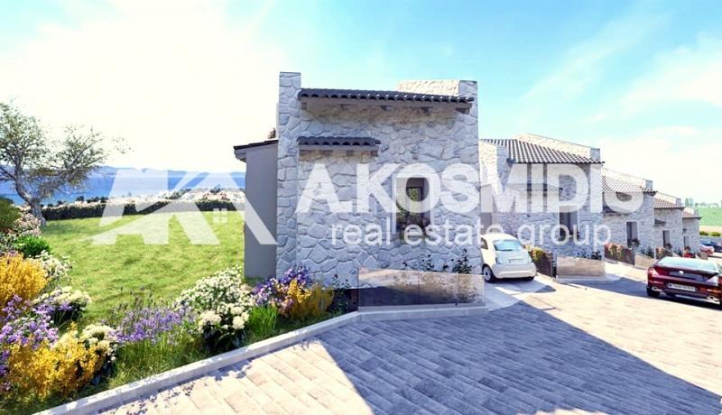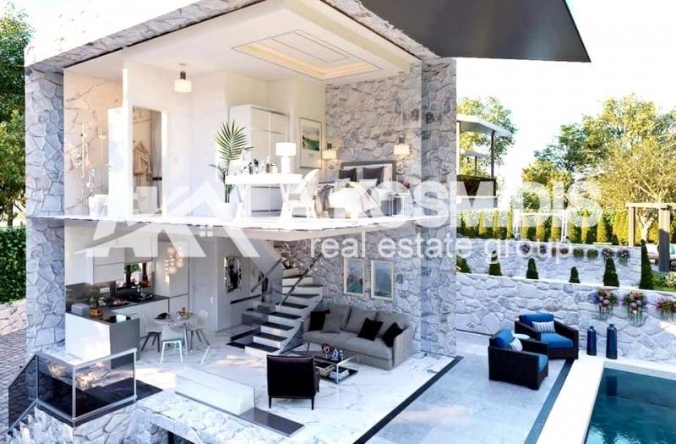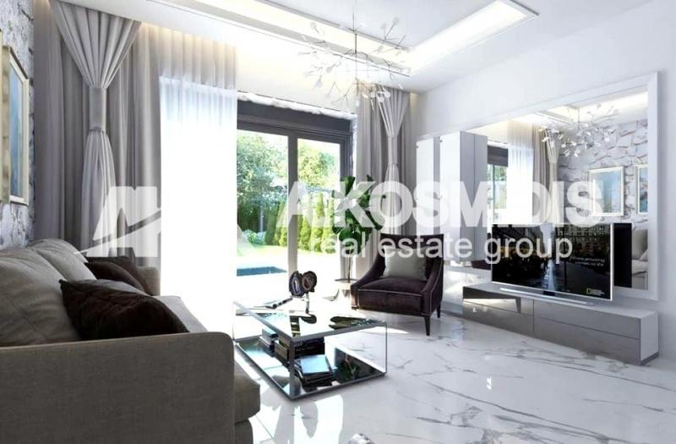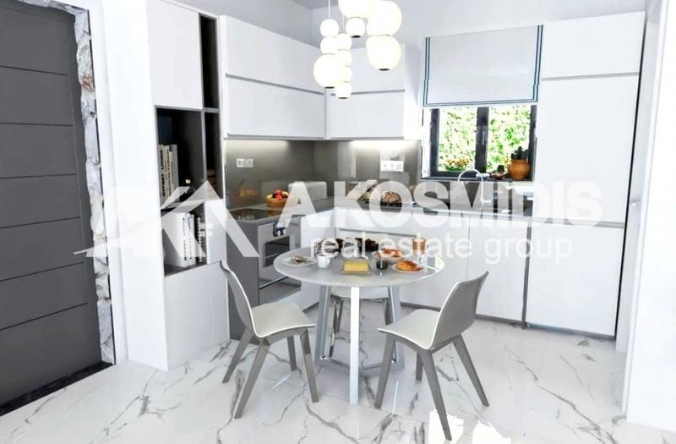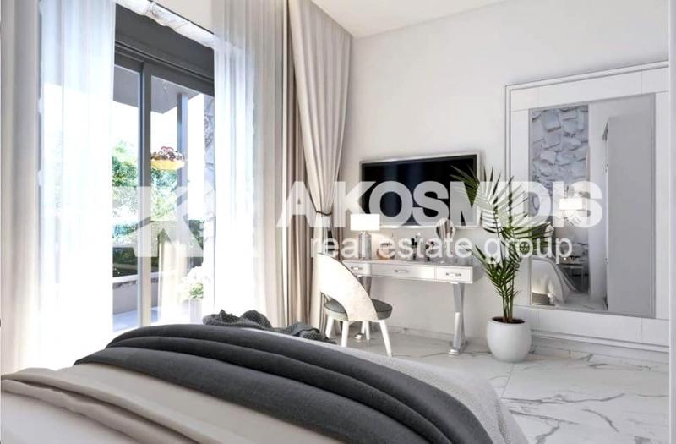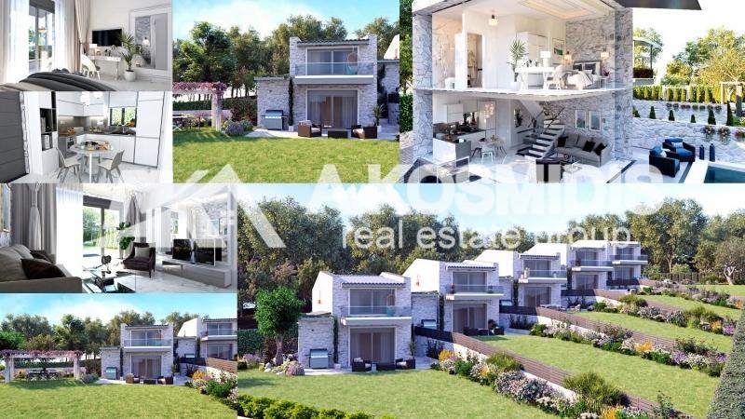


Property Code: 1194 - Villa FOR SALE in Pallini Chaniotis for €390.000 . This 190 sq. m. Villa consists of 3 levels and features 4 Bedrooms, an open-plan kitchen/living room, 2 bathrooms and a WC. The property also boasts Heating system: Individual - Petrol, tiled floor, unobstructed view, Window frames: Synthetic, Security door, accessible to people with disabilities, parking space, a storage unit , garden, fireplace, air condition, alarm system, insect screen, double glazed windows, BBQ, οpen space, Internal staircase, balcony: 12 sq.m.. The construction begun in 2020 Plot area: 800 s.q. . Building Energy Rating: D Distance from sea 450 meters, Distance from nearest village: 150 meters,
Another excellent property available to our customers
...........................................................................................................................................
Thank you for your trust
...........................................................................................................................................
Warning! In order to indicate the property it is necessary to indicate your ID card or A.F.M. according to L.4072/11-4-2012 GG 86 A.
...........................................................................................................................................
*Construction - Technical Company *International Real Estate Office *National Association of REALTORS® *Member of EPPA (Association of Certified Real Estate Brokers of Greece) *Member of CEPI (European Association of Real Estate Professions) - Special Secretary of SMAST (Association of Realtors of Thessaloniki) *Deputy Treasurer of OMASE (Federation of Realtors of Civil Contracts of Greece) *Coordinator of the Commission for the Smooth Operation of OMASE Realtors Associations throughout Greece - Thessaloniki, Greece - Liverpool, United Kingdom - Dubai, United Arab Emirates
| Level | sq.m. | Bed. | Liv. Room | Kitch. | Bath | WC | Balc. | Fireplace | Attic |
|---|---|---|---|---|---|---|---|---|---|
| Basement | 50.00 | 2 | 1 | 1 | 1 | 0 | 0 | ✗ | ✗ |
| Ground floor | 70.00 | 0 | 1 | 1 | 0 | 1 | 7 | ✓ | ✗ |
| 1 st | 70.00 | 2 | 0 | 0 | 1 | 0 | 5 | ✗ | ✗ |
| Total | 190 | 4 | 2 | 2 | 2 | 1 | 12 | - | - |
A+
A
Β+
B
Γ
Δ
Ε
Ζ
Η